 Koch Wynans Real Estate · REMAX Professionals
MLS® 1050831
Featured Listing
1601 Mileva Lane
Saanich, BC · V8N 2V6
5 Beds
3 Baths
2,520 sqft
0.23 ac
Built 1964
34 Days on Market
About this home
Saanich Living, Reimagined.
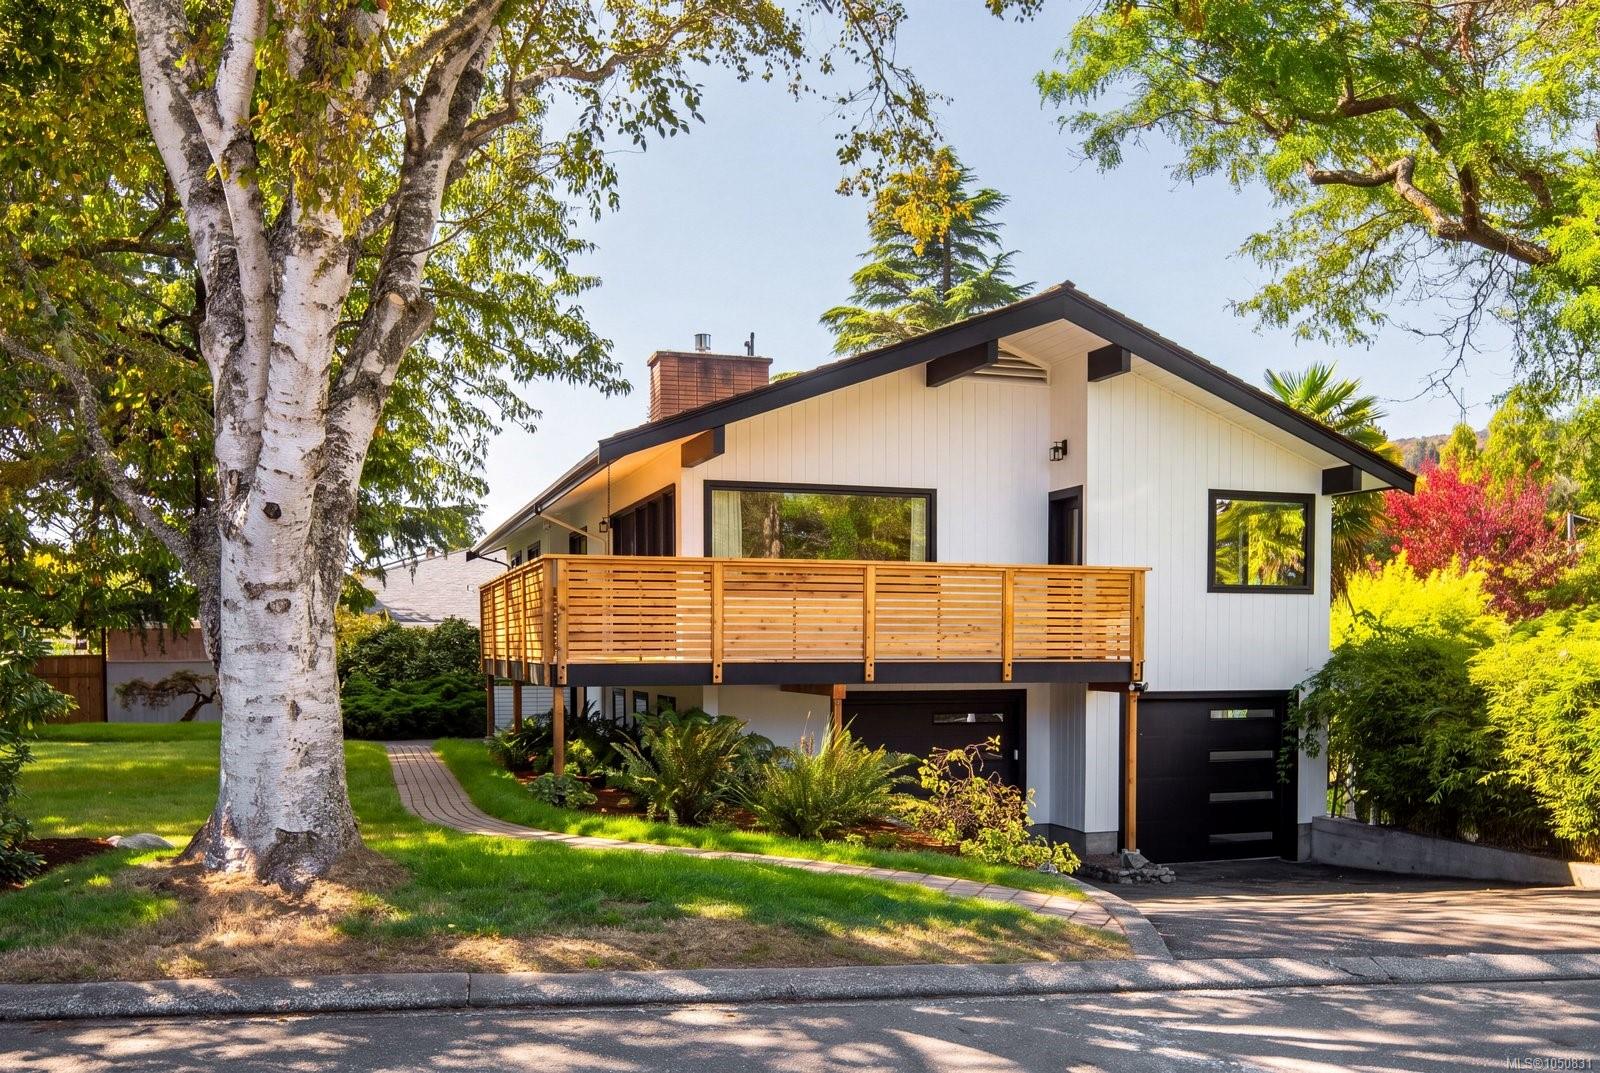
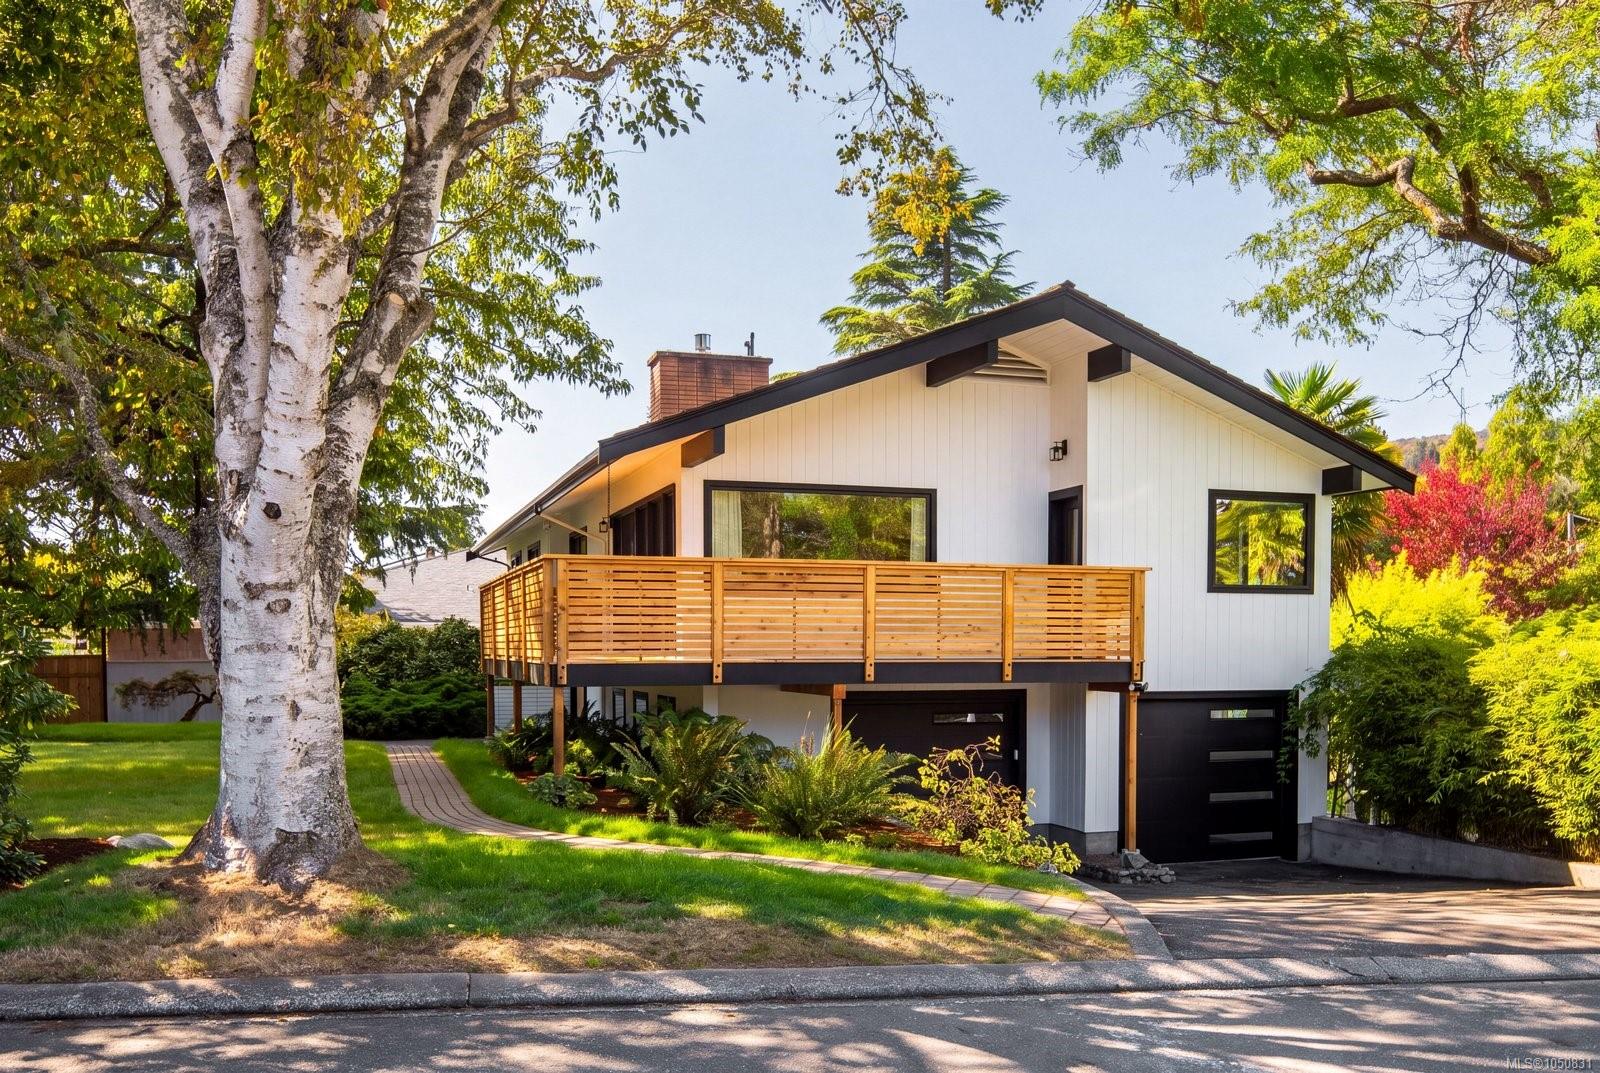
A rare union of architectural pedigree and contemporary luxury. Designed by renowned New York architect Rudolph A. Matern, this striking mid-century modern residence reflects the meticulous architectural design and timeless sophistication of its era. Honouring its original vision, the home has undergone an extraordinary, near-total transformation, with virtually every interior space rebuilt, redesigned or meticulously updated to a standard that feels like new construction. Bespoke architectural details, designer-level finishes, exceptional craftsmanship and a cohesive, refined aesthetic reflect an uncompromising attention to detail throughout. Outside, fully manicured grounds, curated landscaping, beautiful gardens and multiple decks create seamless indoor-outdoor living. Set on a quiet corner lot in one of Victoria’s most desirable seaside neighbourhoods, steps from the ocean, this is an exceptional expression of timeless design and refined coastal living.
The Gallery
Step Inside
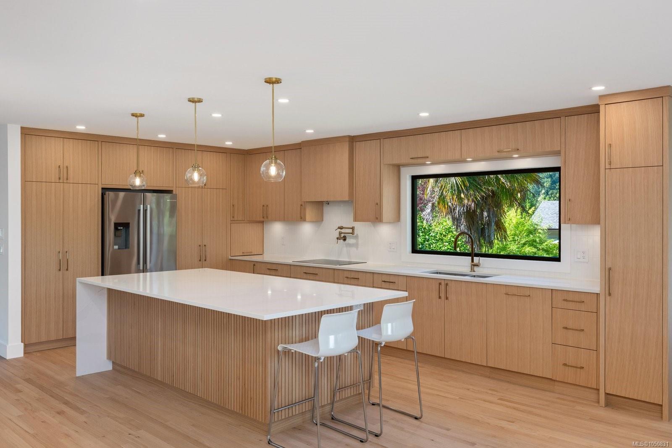
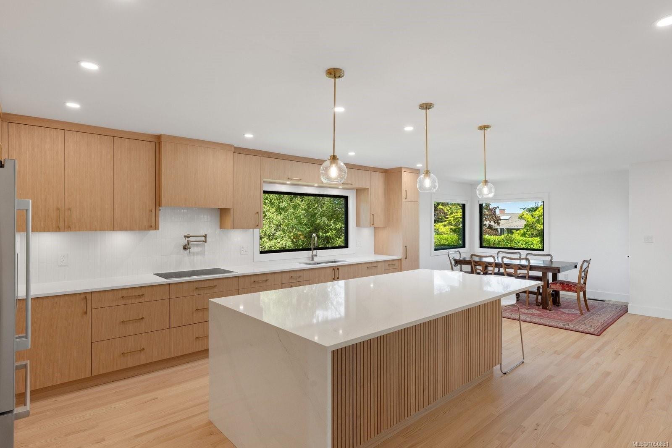
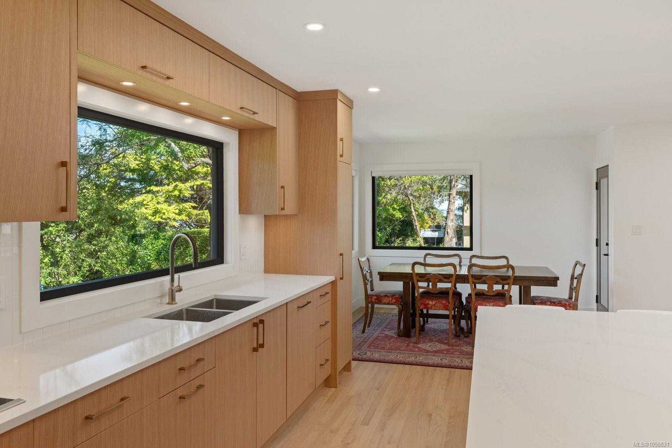
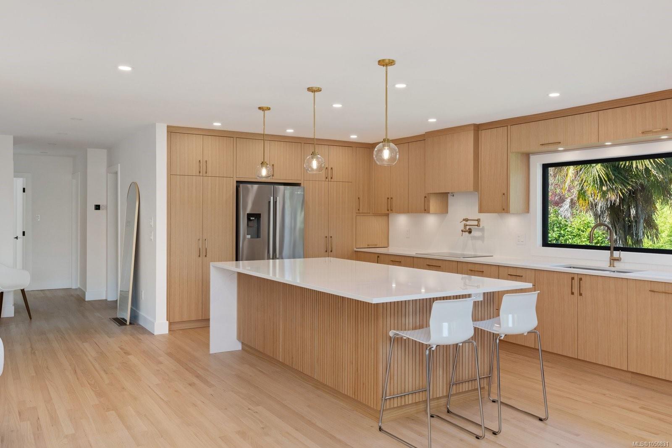
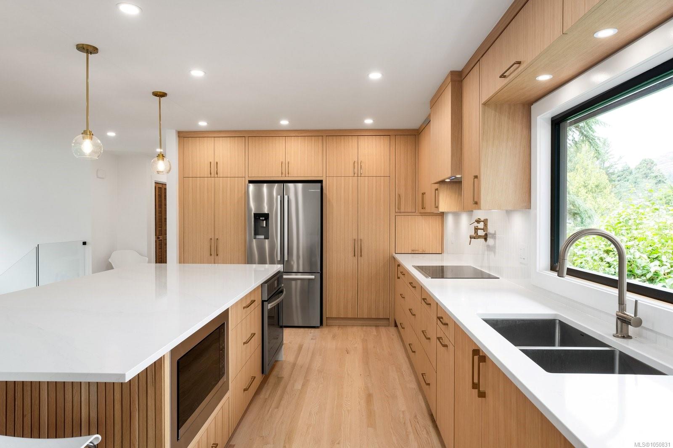
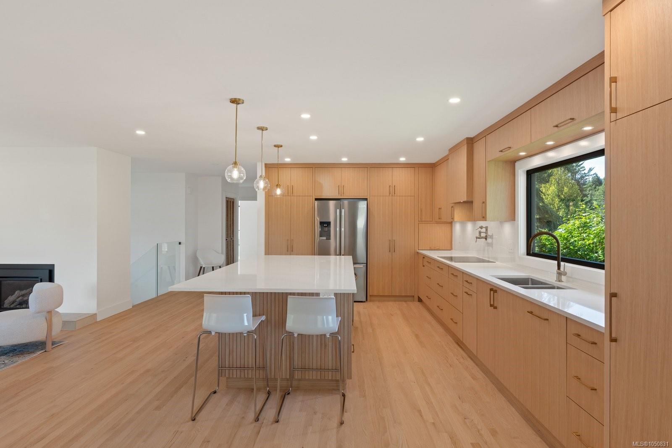
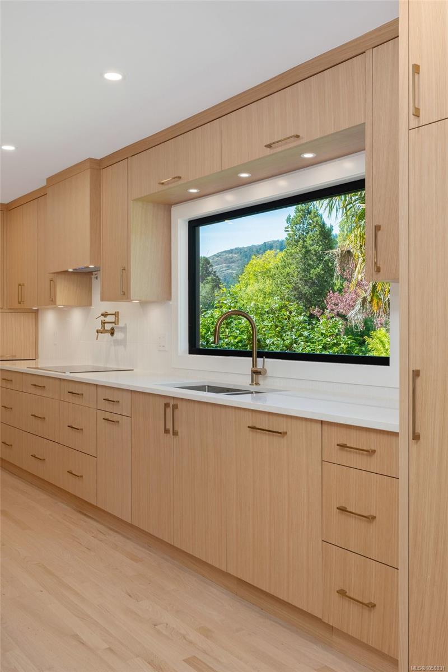
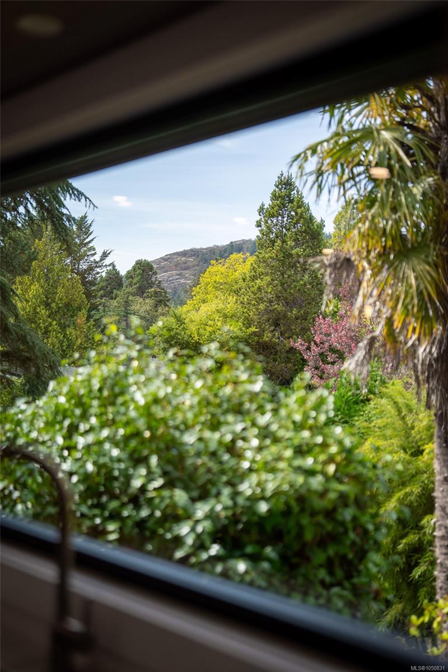
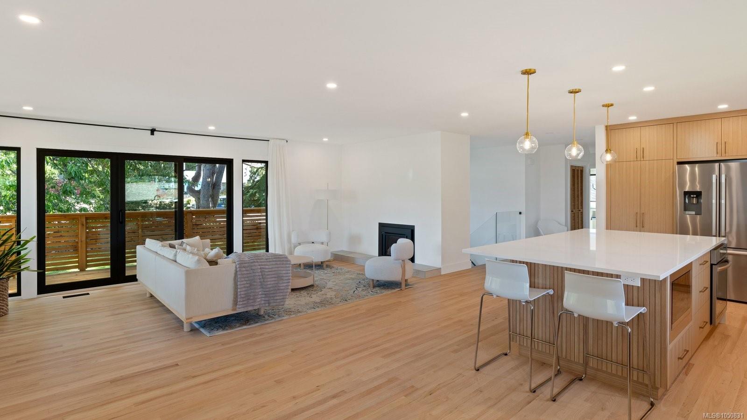
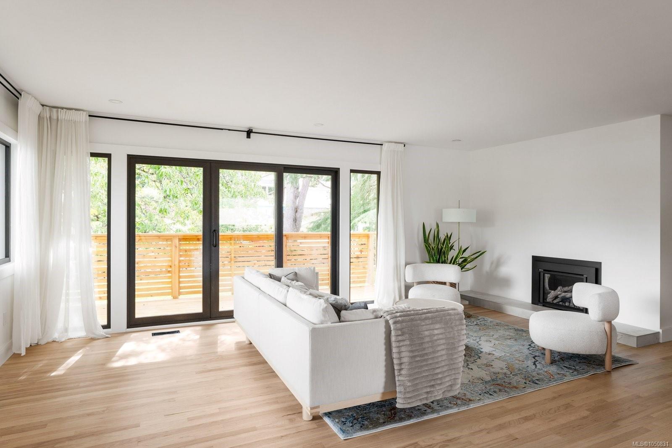
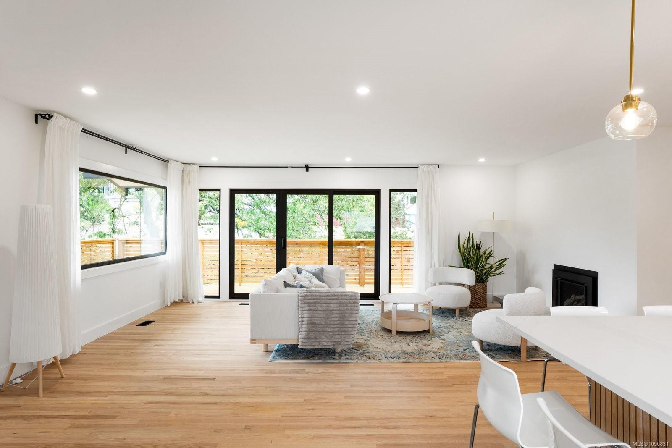
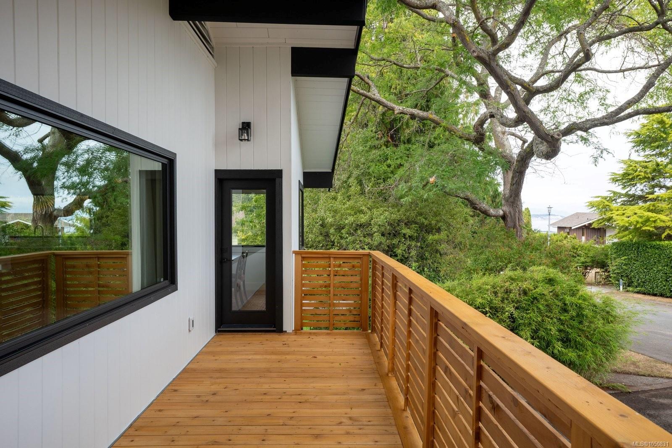
A rare union of architectural pedigree and contemporary luxury.
The Details
Property Highlights
Bedrooms
5
Bathrooms
3
Living Area
2,520 sqft
Year Built
1964
Lot Size
0.23 acres
Building Type
House
Cooling
Air Conditioned
Fireplace
Parking
4
View
Mountain view, Ocean view
Room By Room
Inside the Floor Plan
Balcony
Level: Main level
Dimensions: 25\' x 6\'
Balcony
Level: Main level
Dimensions: 16\' x 7\'
Bathroom
Level: Main level
Dimensions: 4-Piece
Bedroom
Level: Main level
Dimensions: 10\'0 x 10\'0
Bedroom
Level: Main level
Dimensions: 11\'5 x 9\'9
Dining room
Level: Main level
Dimensions: 15\'4 x 10\'6
Ensuite
Level: Main level
Dimensions: 3-Piece
Kitchen
Level: Main level
Dimensions: 15\'5 x 10\'6
Living room
Level: Main level
Dimensions: 20\'0 x 16\'3
Primary Bedroom
Level: Main level
Dimensions: 15\'0 x 12\'0
Location
On the Map
Schedule a Private Showing
Let's tour 1601 Mileva Lane.
Reach out directly to Koch Wynans Real Estate. We'll arrange a private viewing, answer your questions, and walk you through everything this home has to offer.
Koch Wynans Real Estate
REMAX Professionals
Nanaimo, British Columbia